Architecture
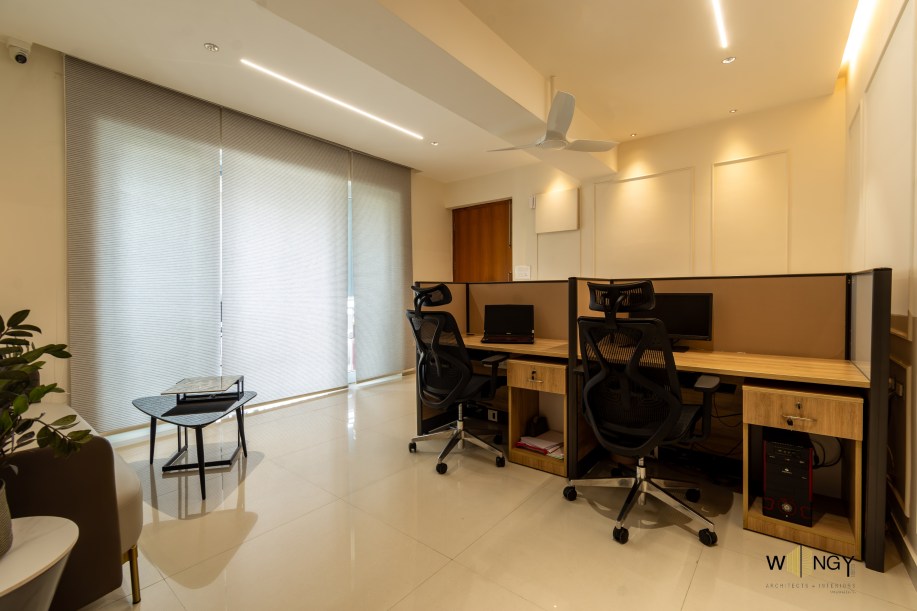
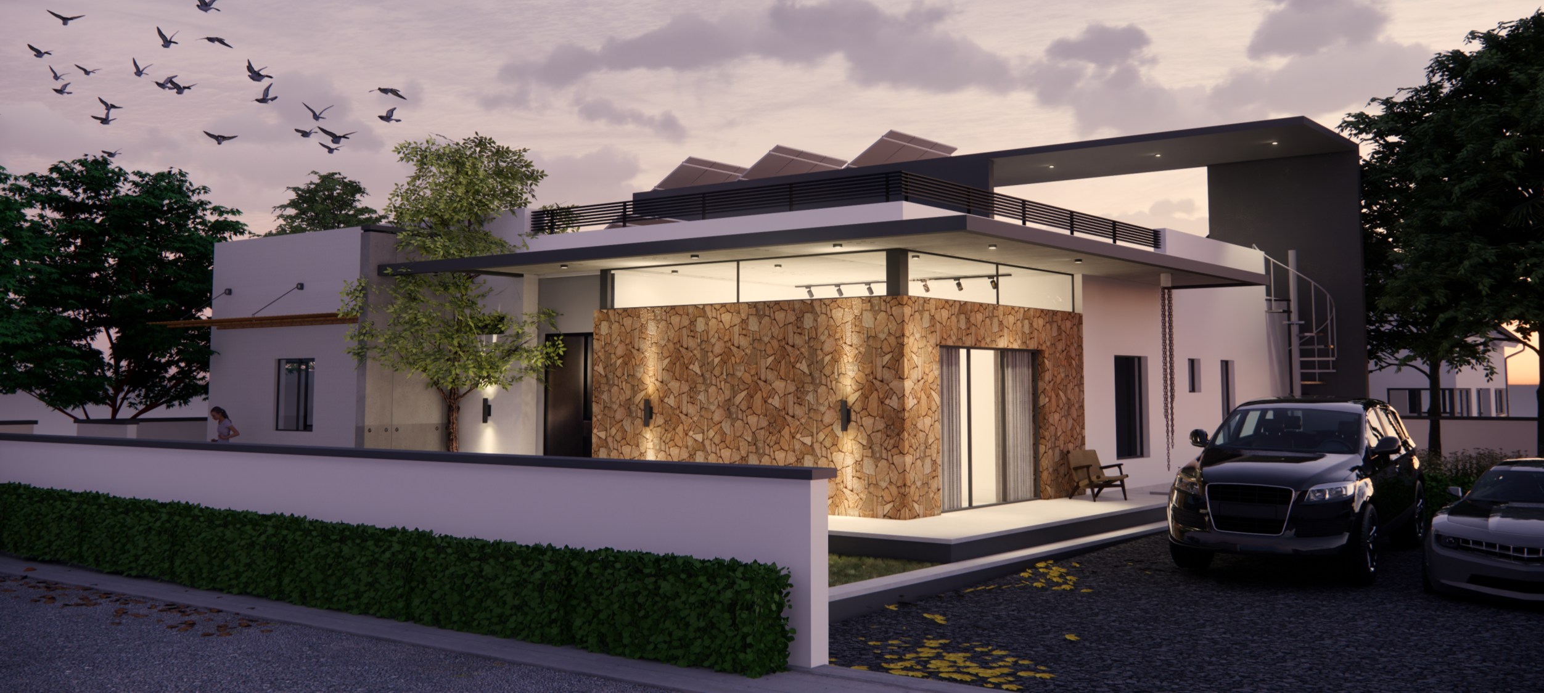
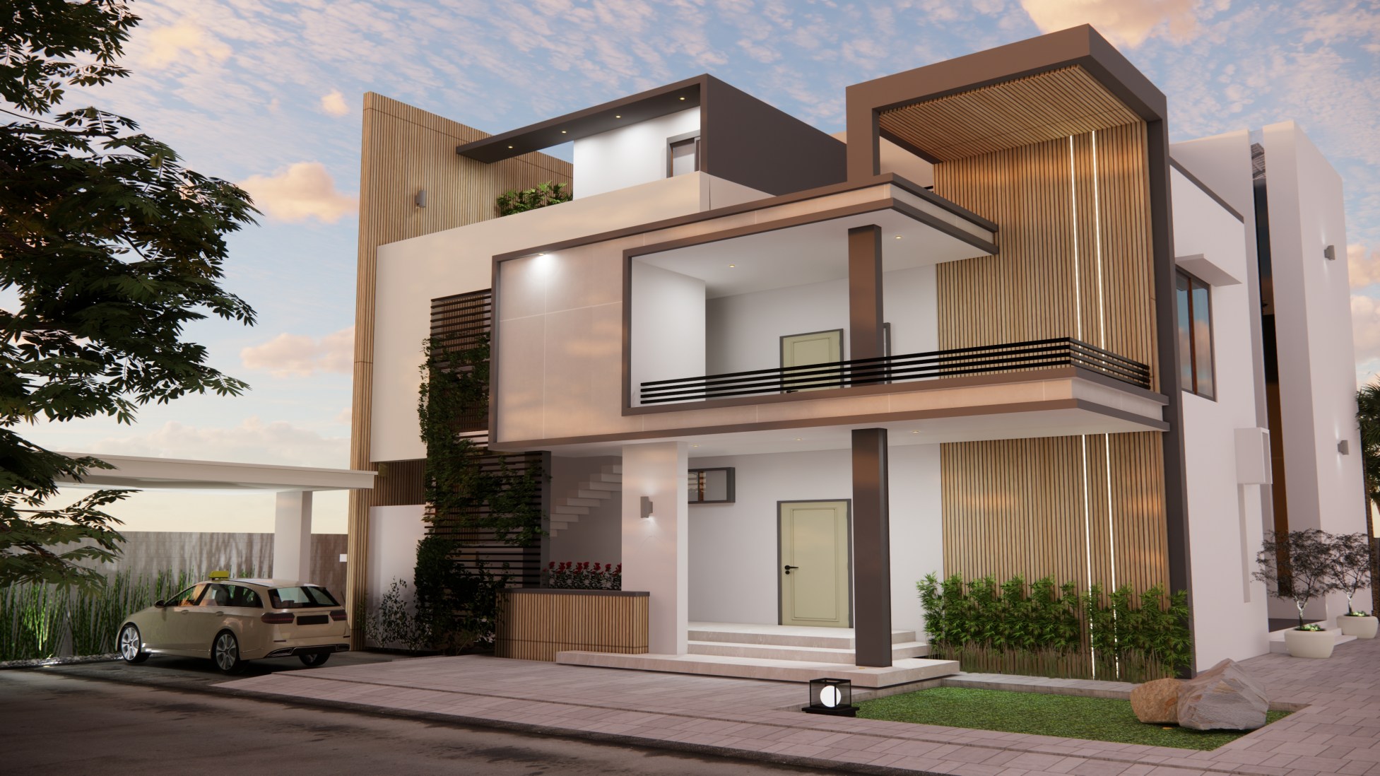
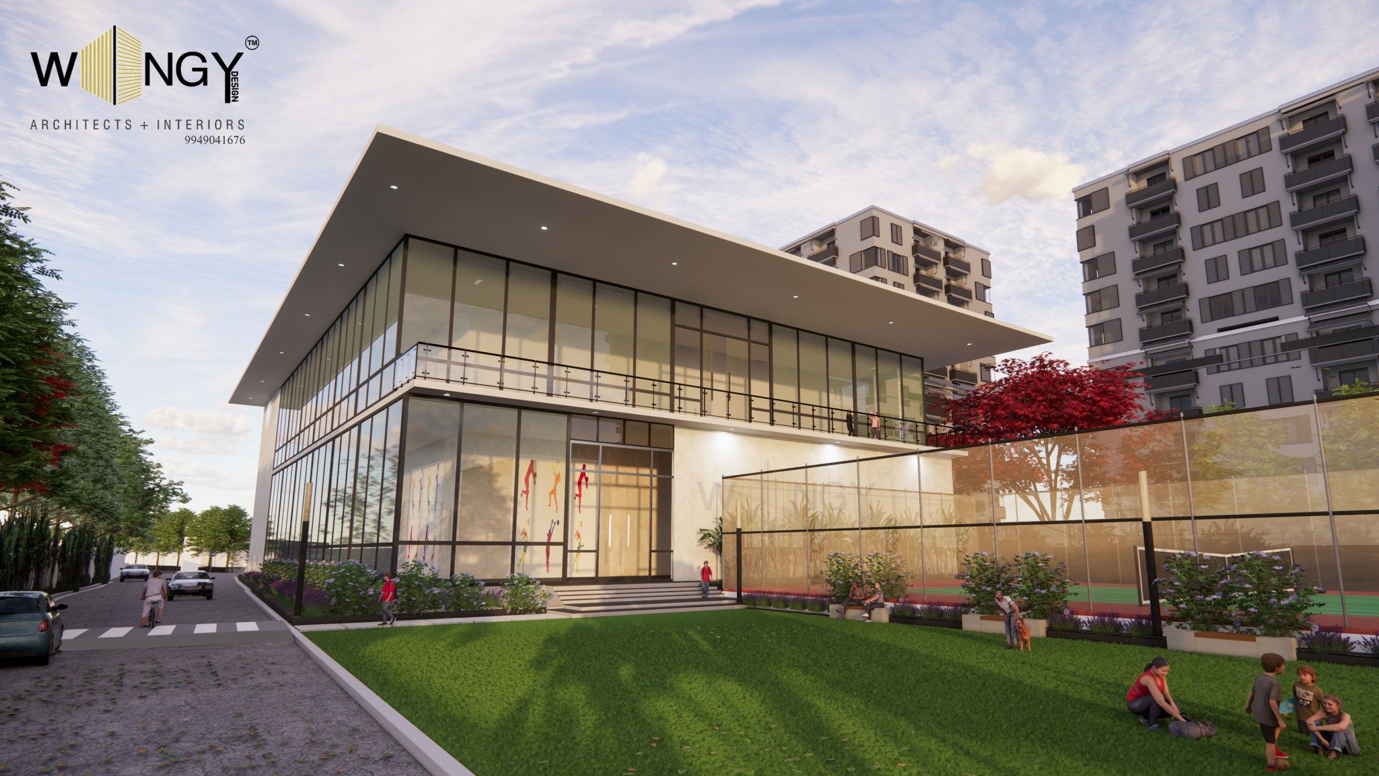
Villas, farmhouses and commercial buildings designed with Vastu-conscious planning, natural ventilation and striking street presence.


Selected Works · 2011 — 2026
Architecture and interiors that blend modern efficiency with traditional wisdom — from luxury villas to minimalist homes, each space designed for how it breathes, how it feels, and how it holds a family together.

Founded by a visionary architect with a strong academic foundation from JNAFAU and a master's degree in construction management, Wingy Design is a forward-thinking firm at the forefront of innovative and harmonious design solutions.
Our expertise spans architecture, luxury interiors and minimalist design — each approached with equal respect, to ensure both elegance and economic viability according to our clients' preferences.
Years of Practice
Projects Shown
Trusted Clients
Journey Began
From first sketch to final finish — architecture, interiors, and everything that brings a space to life.
Villas, farmhouses and commercial buildings designed with Vastu-conscious planning, natural ventilation and striking street presence.
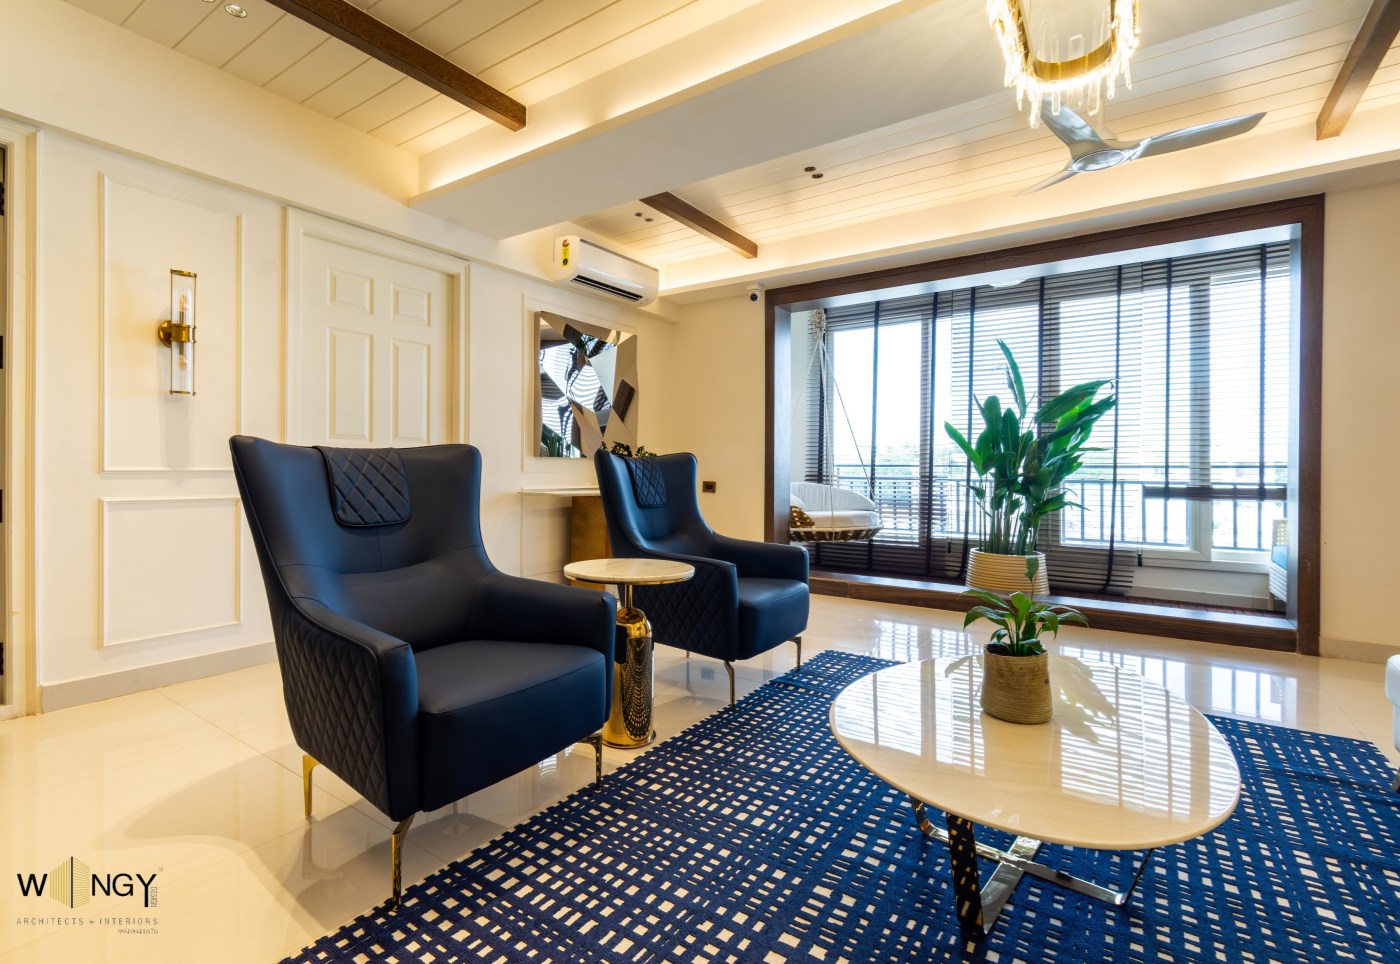
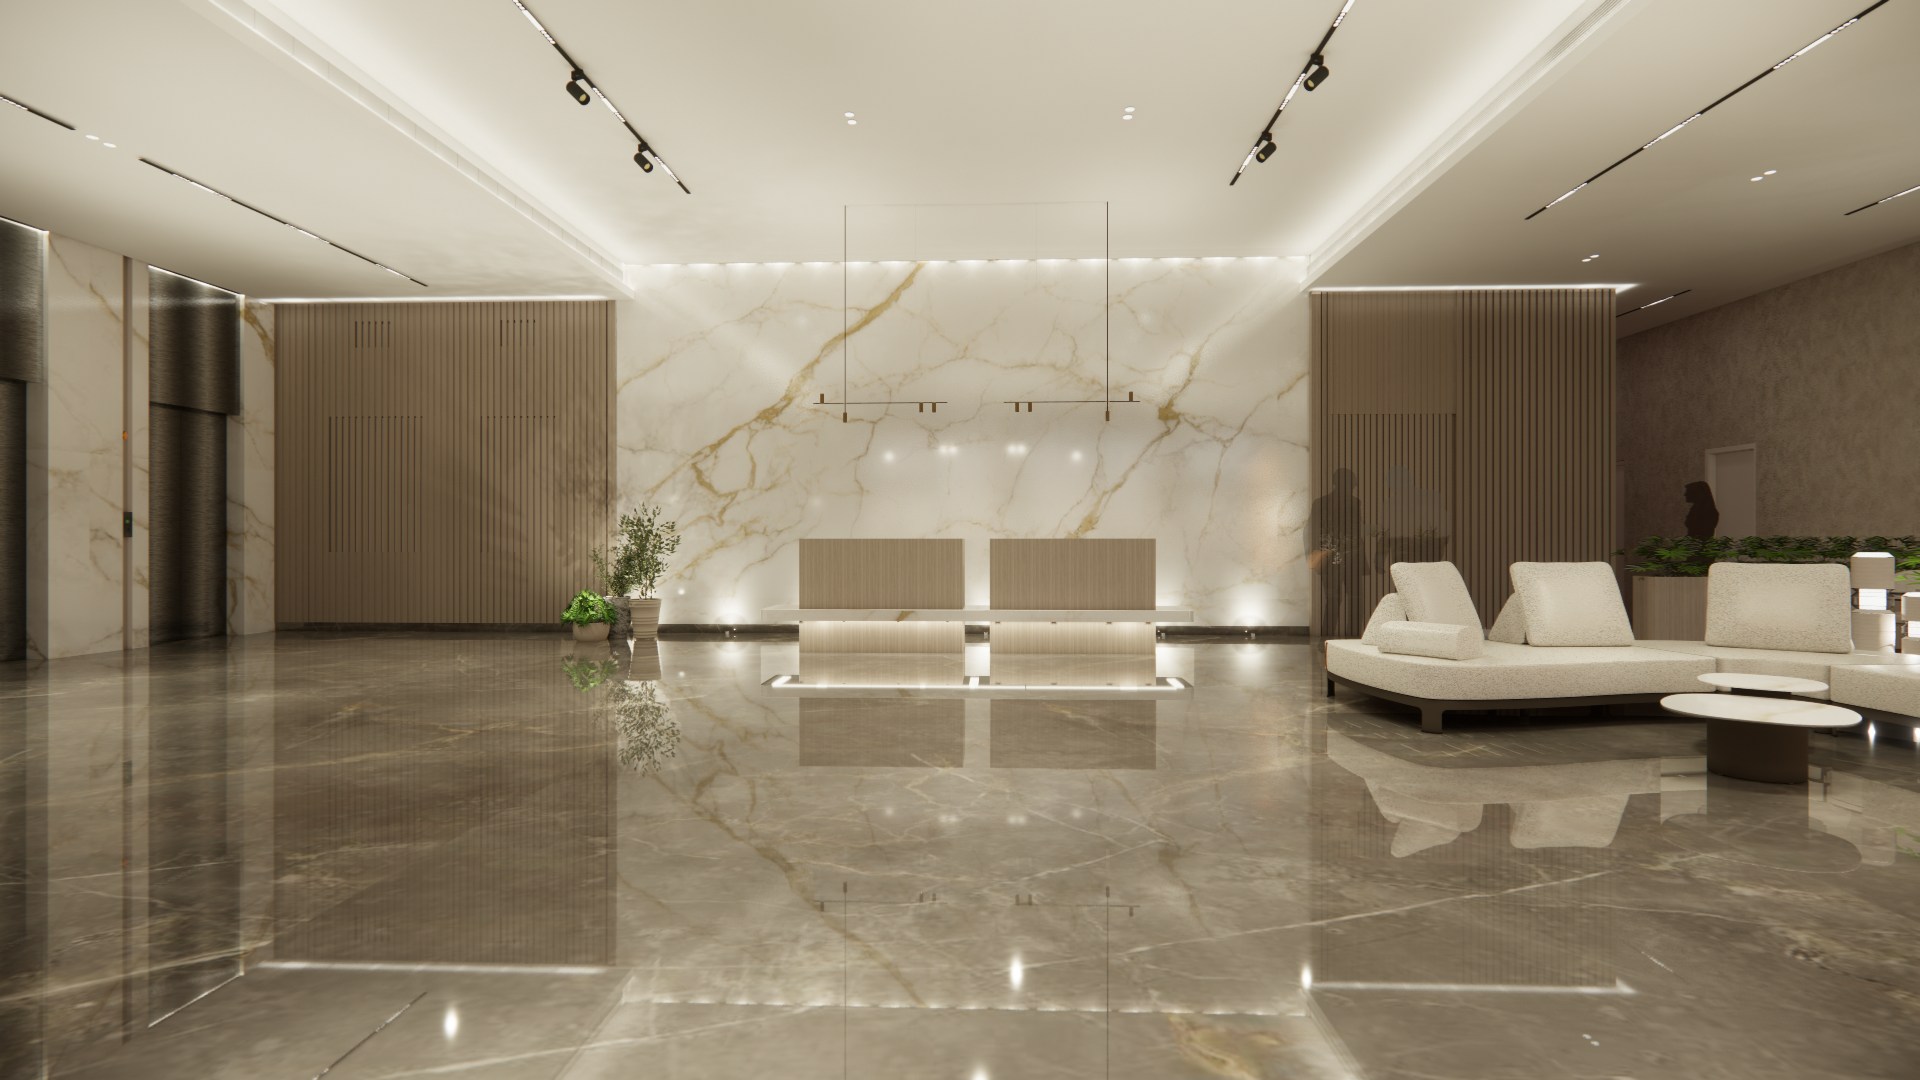
Bespoke interiors with curated materials, custom furniture and lighting schemes that turn houses into deeply personal homes.
Clean, functional, no-clutter spaces for clients who want elegance without excess — economical without compromising on beauty.
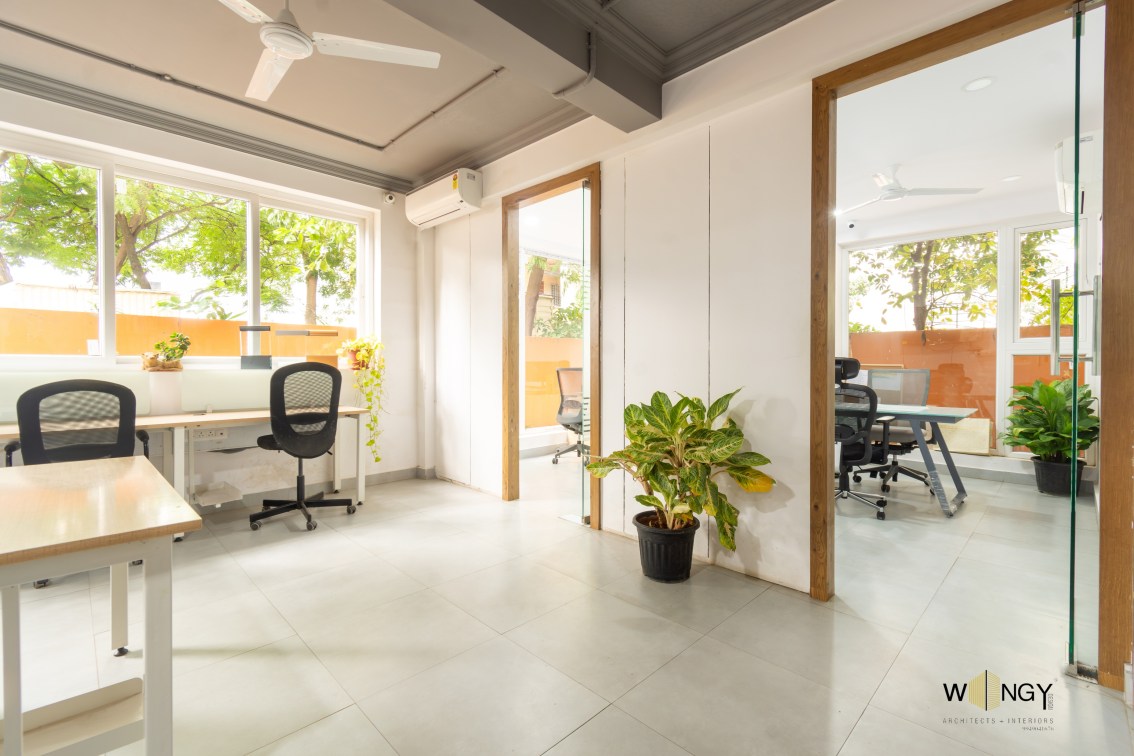
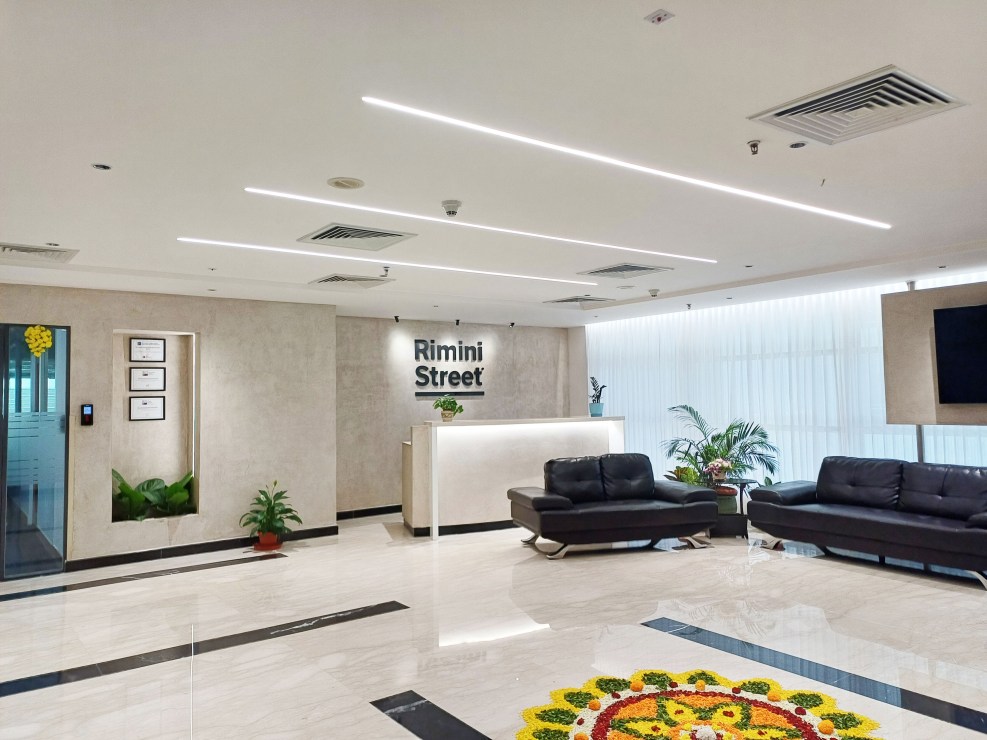
Workspaces, boardrooms and corporate lobbies designed for productivity, brand identity and lasting impressions.
Interior renovations and front-office makeovers that transform dated spaces into refined, contemporary environments.
Thirty projects across architecture and interiors. Click any project to browse its full gallery.
Madhapur, Hyderabad
Narketpally, Hyderabad
Janwada (G0111), Hyderabad
Secunderabad
Balanagar, Hyderabad
Vizag, MVP
Orissa
Vijaywada
Anandapuram
Vidhya Nagar
Madhapur
Ananth Info Park
Hyderabad
Vidhya Nagar
Vidhya Nagar
Hyderabad
Hyderabad
Rajahmundry
Hyderabad
Kharghar, Mumbai
Hyderabad
Hyderabad
Hyderabad
Vijaywada
Hyderabad
Hyderabad
Banjara Hills
Apral
Kompally
Khajaguda
No projects in this category.
 Namo
Namo Muppa
Muppa Rimini Street
 UD Group
 Bodhi Valley
 Ealkay
 Sri Krishnaveni
 Veera Clinic
 It's Frappening
 KA Diagnostics
 Corporate Zamindars
.jpeg) Bharat & Co
Bharat & Co Ananth Technologies
 Weave
Weave.jpeg) Sridhar Paints
Sridhar PaintsEvery project, drawing and render — the full 75-page portfolio of selected works from 2011 to 2026, exactly as presented to our clients.
Download PDFDesign is not just what a space looks like — it's how it breathes, how it feels, and how it holds a family together.Ar. Hima Bindu · Founder, Wingy Design
Have a plot, a home or an office waiting to be transformed? Reach out — let's talk about your vision.
The quickest way to reach us. Share your plot details or a reference image and we'll take it from there.
Start a ChatPrefer to talk it through? Call directly to discuss scope, timelines and how we work.
+91 99490 41676Follow along for work in progress, finished spaces and details from site.
Follow AlongBased in Madhura Nagar, Hyderabad — working on projects across Telangana, Andhra Pradesh, Maharashtra, Orissa and beyond.